Get $1,875 Cash Back
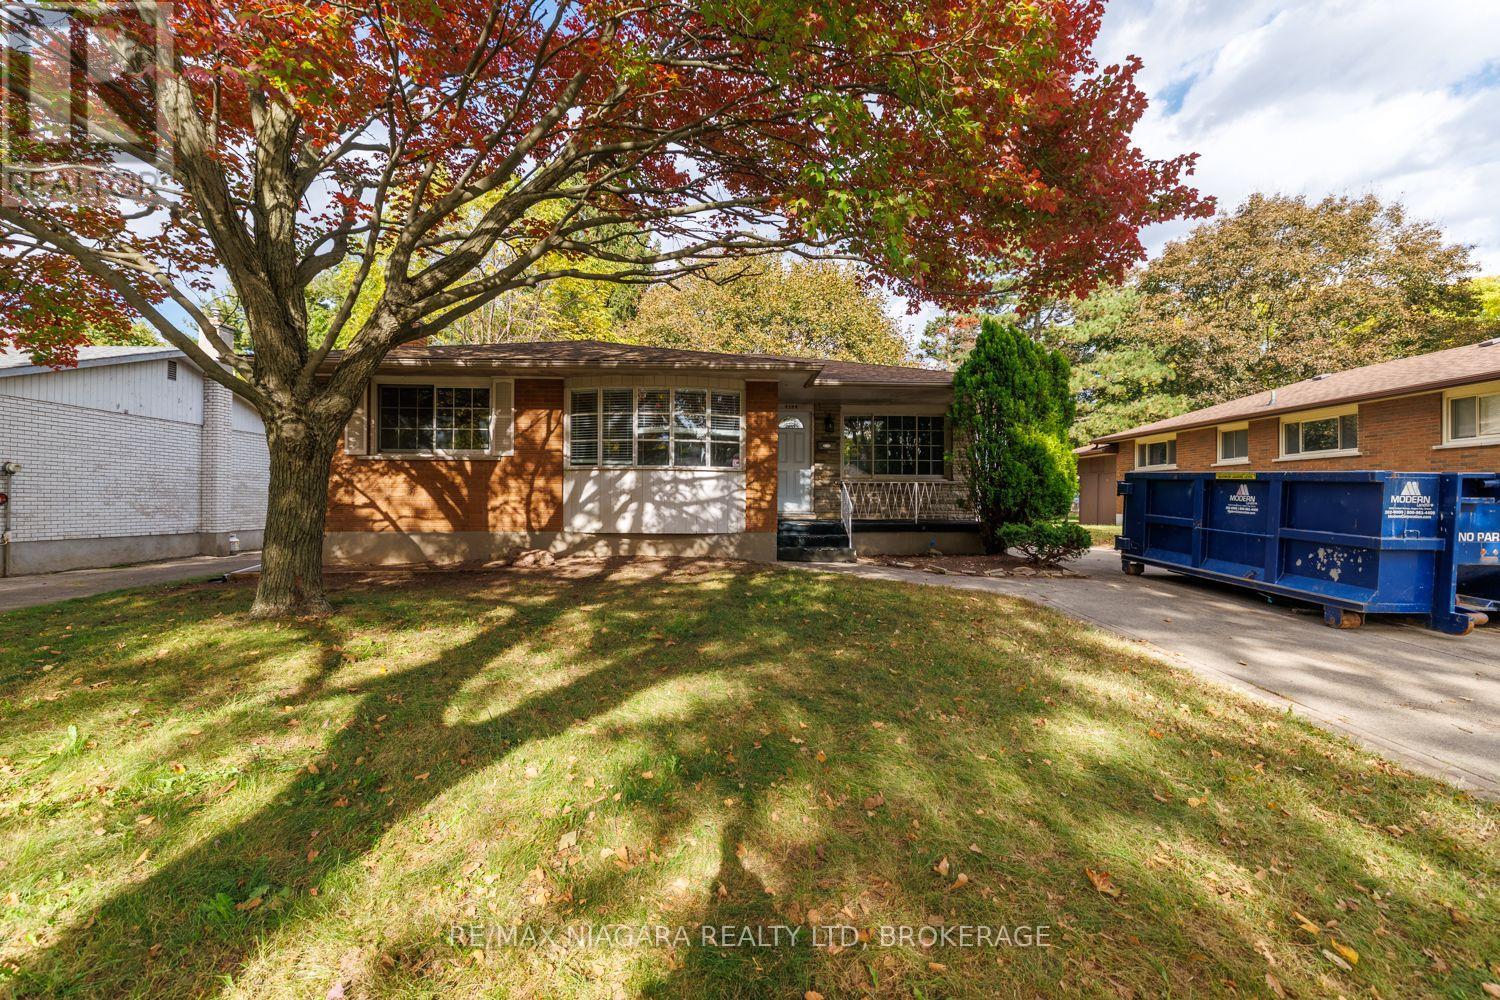
4546 PINEDALE DRIVE, Niagara Falls (Morrison) — listed at $749,900. Earn buyer cashback at closing. No catches, just more money in your pocket.
Beautiful Cherrywood Acres. Pristine 1,300 sq. ft. sidesplit sits on a beautifully landscaped lot with mature trees, manicured gardens, an irrigation system, private outdoor living spaces, including a welcoming front porch and large back deck plus easy parking for any type of recreational vehicle/trailer. Inside, open-concept kitchen, living, and dining. French doors to covered deck. Custom kitchen with 6 burner gas stove. The upper level features three spacious bedrooms, all with double closets (with lighting) Bathroom with walk in shower. The first lower level offers excellent storage, a 4-piece bath, huge family room. Extra side entry, perfect mud room, sep. entry, possible storage/laundry area, creating great potential for an in-law suite or extended family living. Full fourth level down, complete with laundry and furnace area's, cold room plus large additional space (currently used as games room/ home gym). Updates to include shingles/eaves/gutter guards/electrical panel/front bay window and railings 2014. Irrigation system 2017. Back and side fencing 2018. Interior door access to garage 2022. Plank flooring 2023. Walking distance to shopping, schools, parks and quick highway access. Don't miss your chance. (id:60164)
| Room | Level | Dimensions |
|---|---|---|
| Foyer | Main level | 3.89 x 1.83 meters |
| Games room | Basement | 7.62 x 3.35 meters |
| Cold room | Lower level | 6.71 x 2.2 meters |
| Other | Main level | 2.16 x 1.71 meters |
| Living room | Main level | 4.88 x 4.12 meters |
| Dining room | Main level | 3.66 x 2.74 meters |
| Kitchen | Main level | 3.63 x 2.84 meters |
| Primary Bedroom | Upper Level | 4.76 x 3.11 meters |
| Bedroom | Upper Level | 3.41 x 2.44 meters |
| Bedroom | Upper Level | 3.38 x 3.02 meters |
| Recreational, Games room | Lower level | 6.01 x 5.46 meters |
| Mud room | Lower level | 3.48 x 1.22 meters |
| Utility room | Basement | 7.62 x 3.05 meters |
Is 4546 PINEDALE DRIVE a good fit for a growing family?+
With 3 bedrooms and 2 bathrooms, there's room for kids plus a guest room or home office.
Does it have a basement, and is it finished?+
The listing describes the basement as: Full. Confirm the finishing status during a showing — it affects both livable space and resale value.
Is there air conditioning?+
Yes — wall unit cooling is in place.
What's the parking situation?+
This property includes 4 spaces — Attached Garage, Garage.
What are the ongoing costs beyond the mortgage?+
Budget for annual property taxes of $4,162.35, heating is baseboard heaters, natural gas. Always verify the latest figures with your agent before making an offer — these change yearly.
How is the home heated? Is it efficient?+
Heating is baseboard heaters, natural gas. Gas heating is generally the most cost-efficient option in Ontario winters.
Ask About This Property
Nearby Places
Searching nearby places…
Benchmark price · Updated 2026-10
Year over year
Past 10 years
Similar listings
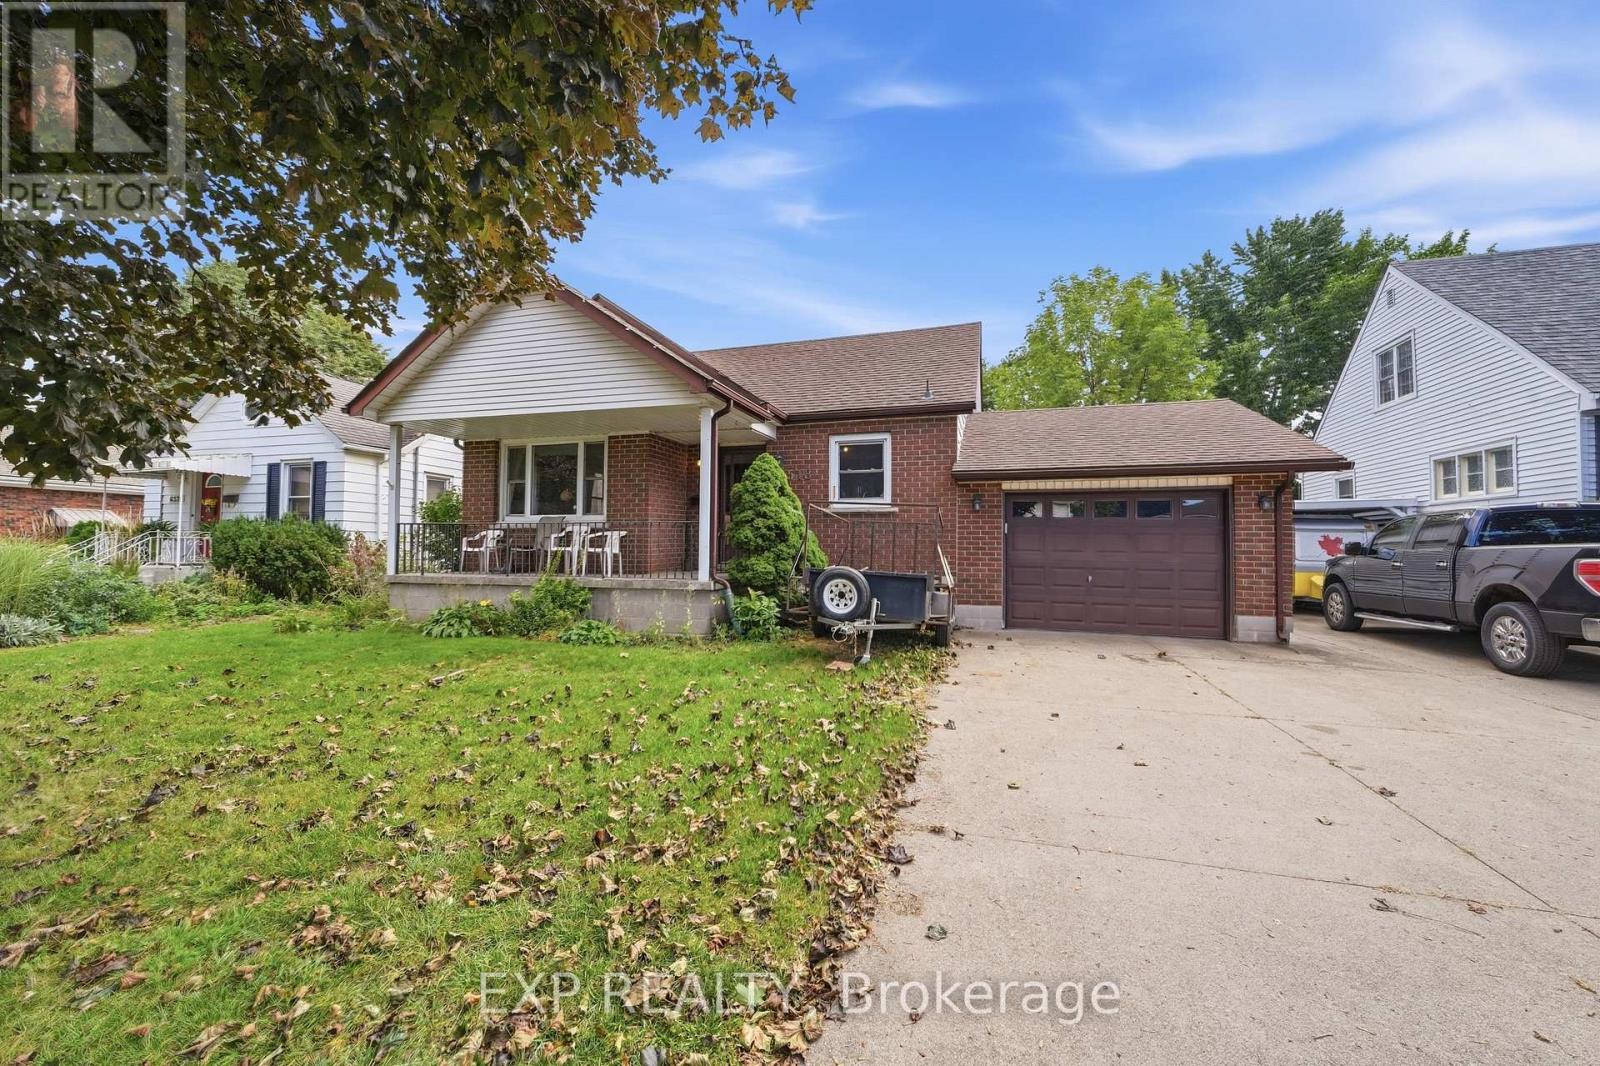 For Sale54 days37
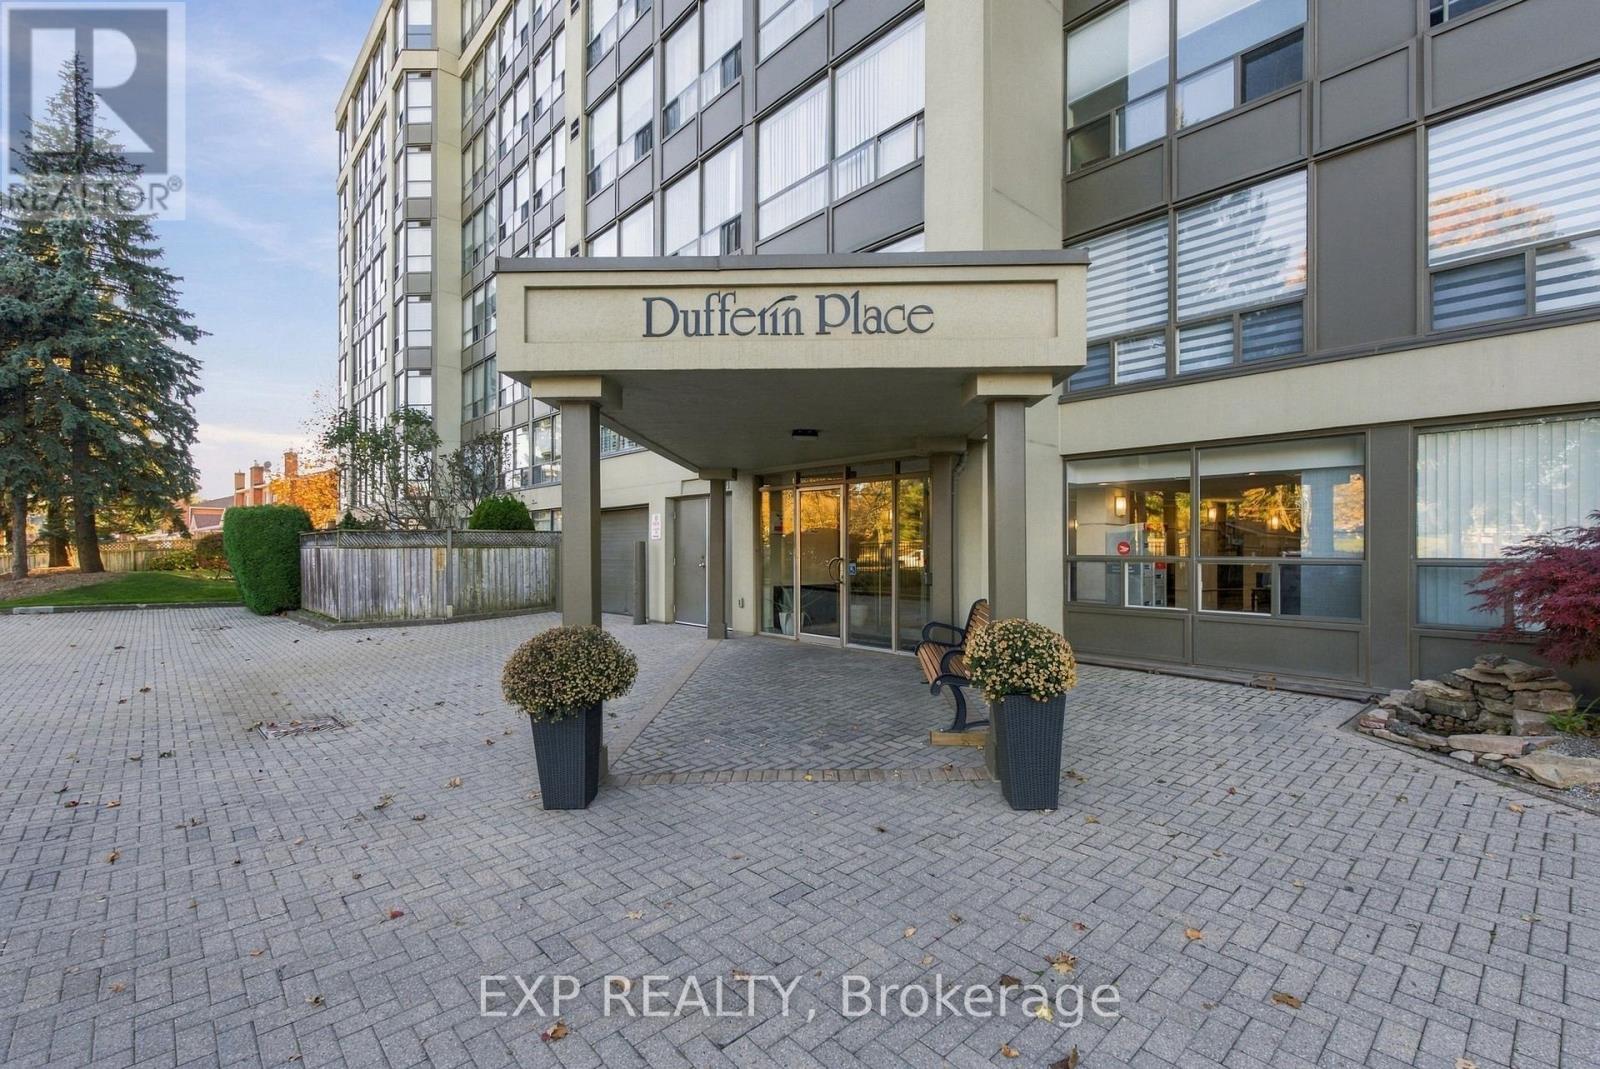 For Sale12 days24
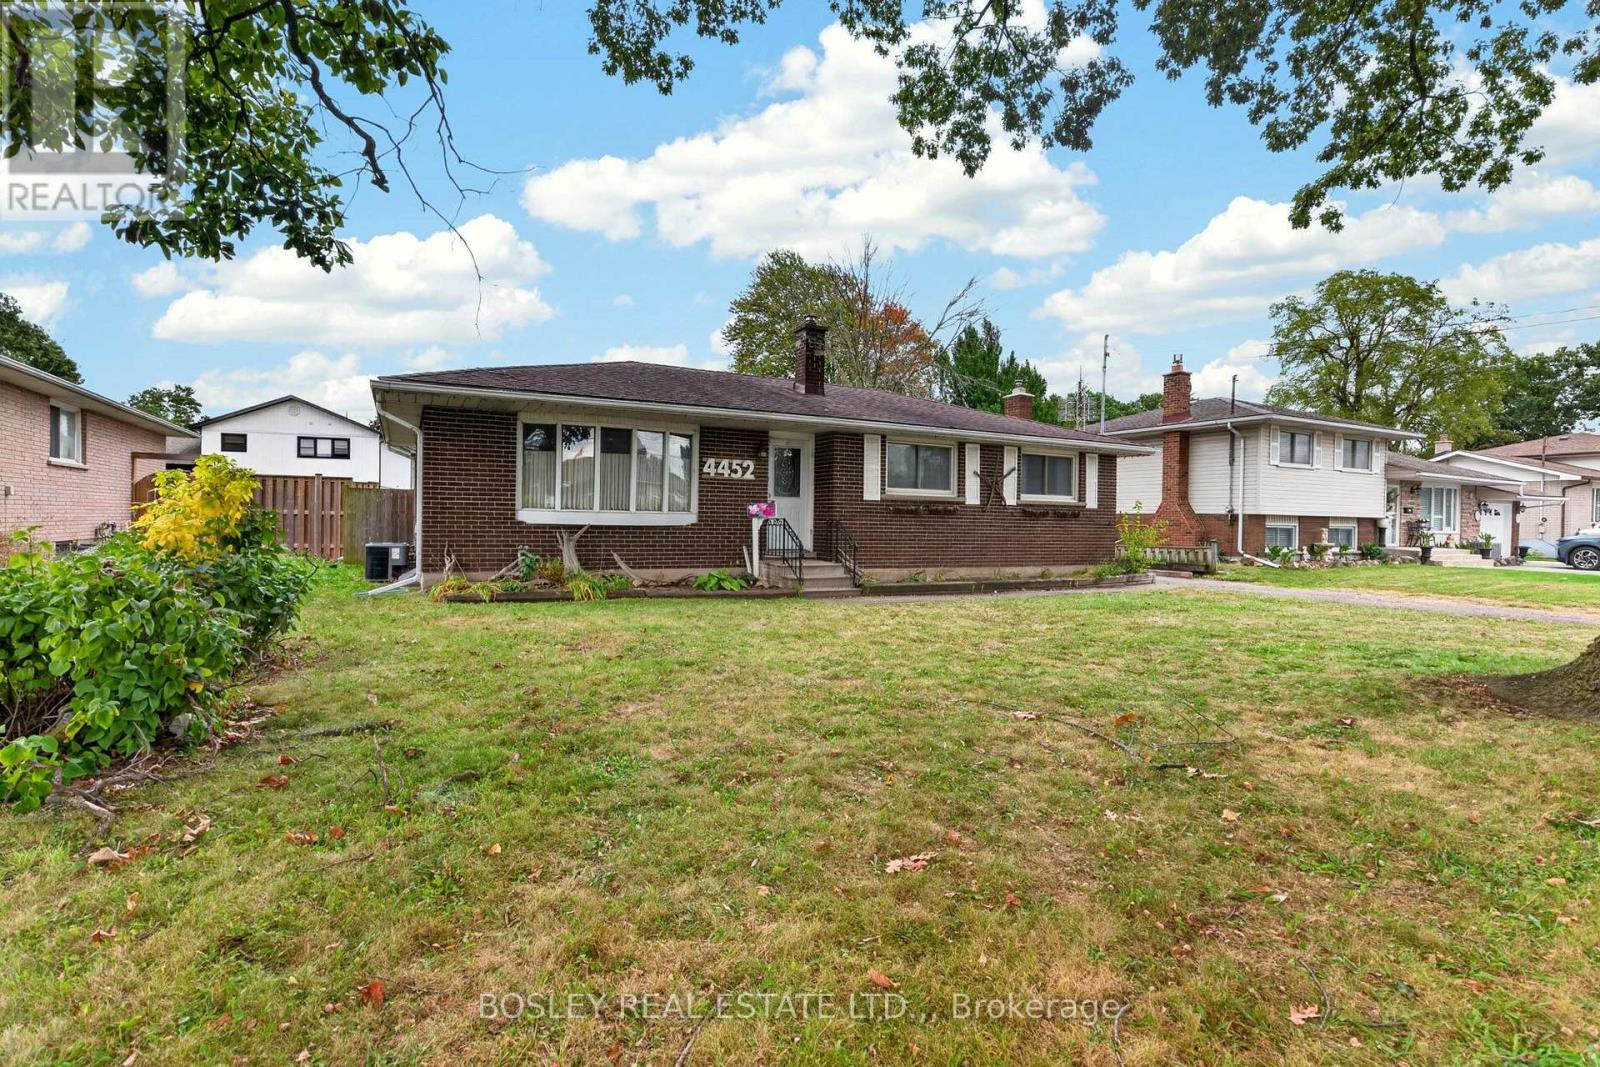 For Sale8 days34
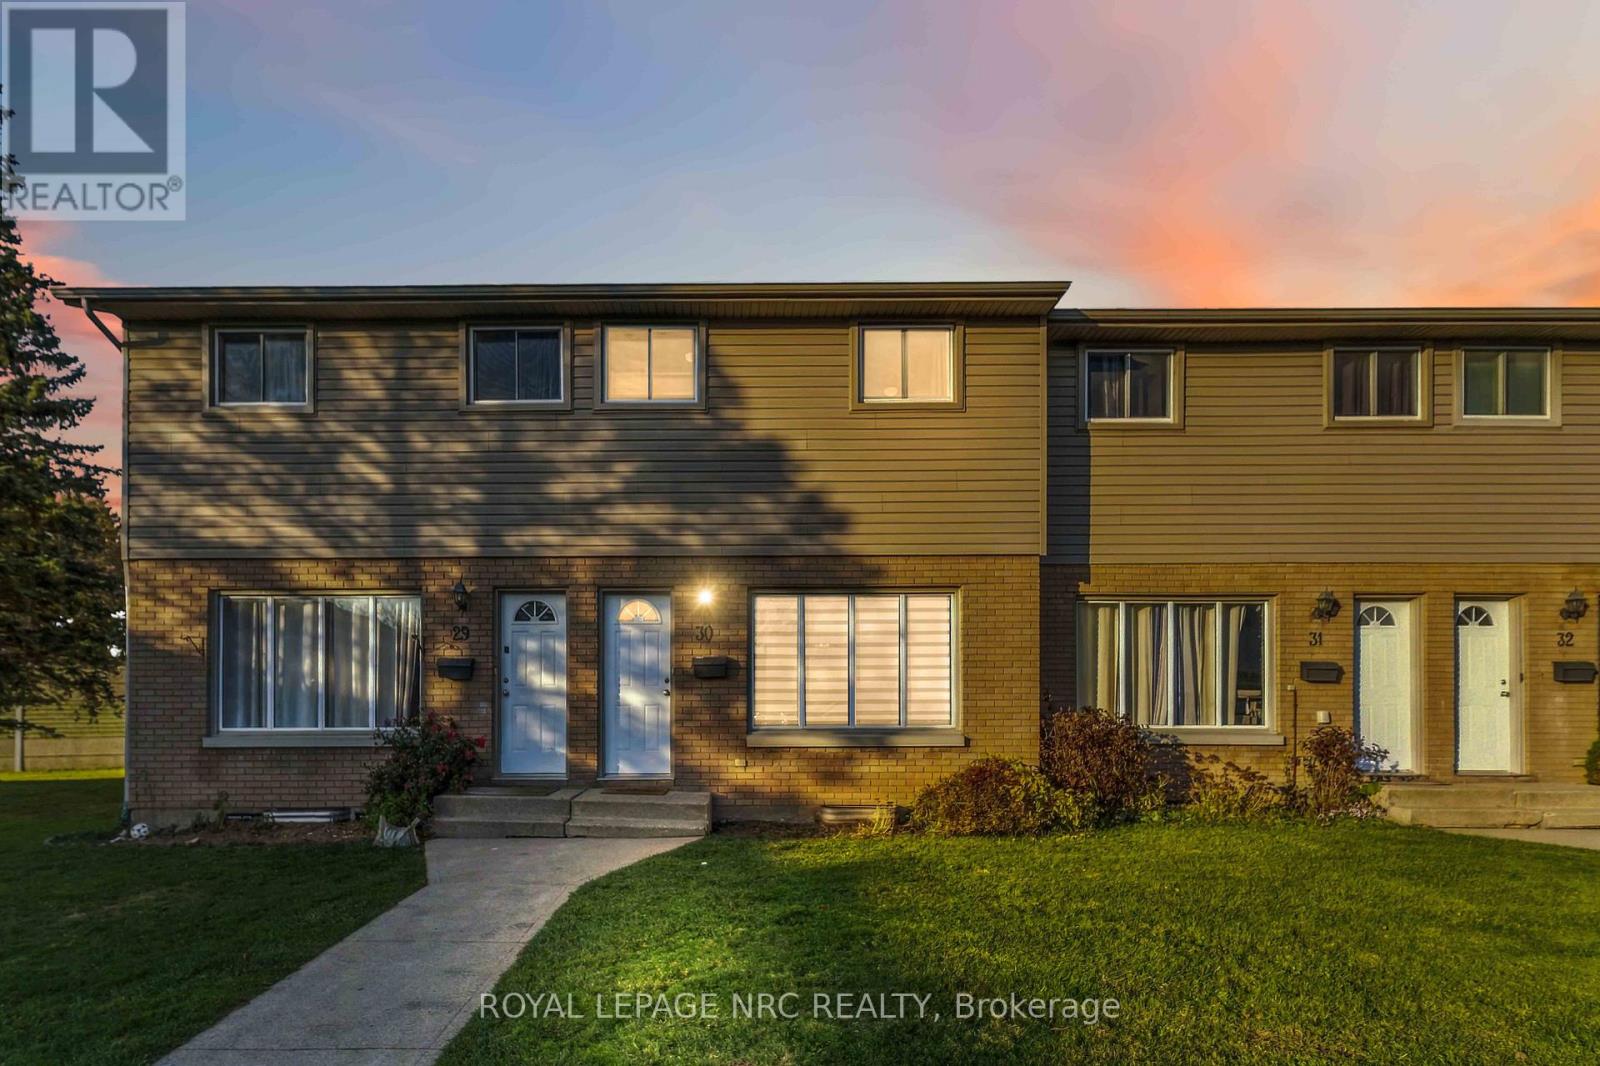 For SaleNew36

The listing data above is provided under copyright by the Canadian Real Estate Association. While the information is considered reliable, its accuracy is not guaranteed by the Canadian Real Estate Association or getsetsold.ca. Neither getsetsold.ca nor its affiliates make any representations or warranties, express or implied, regarding the accuracy or completeness of the information presented here.